First I finished the train room

“First I finished the train room” or some variation of this always seems to lead an article in the model railroad press. Other times there might be a short paragraph of what was done. It makes it sound like the guy was sitting around on Saturday afternoon and thought “gee, I have my layout sketched out and I would like to start the bench work tomorrow . I guess I’ll go down and finish the train room.” Now before you say something, I realize that yes, it is a model railroad magazine article and not a home improvement article, but they make it sound like it’s nothing to get this done. It wasn’t till I started reading blogs that I found others were going through the same lengthy process it takes to make an environment that makes it a pleasure to build and operate a layout in.

Two people who have done a great job at chronicling this are Jason Shron, owner of Rapido trains ( kingstonsub.com ) and Alan who blogs about his LK&O Railroad ( lkorailroad.com ). Alan has done a beautiful job of writing about and recording in pictures what it takes to finish a basement. If your just starting out, I would recommend reading through his blog to see what to expect.

As I said in a previous post, I finished my layout room and then partially gutted it to rebuild it. When I first finished the basement I had wanted a dedicated shop as well as the train room. The support columns more or less divided the basement into thirds, so using those as a guide I ended up with a shop that was approximately 10 x 16 and a train room that was 19 x 21. I finished the shop with a dropped ceiling, second hand fluorescent lighting, sheet rock walls and berber carpeting. The train room got sheet rock, a stapled tile ceiling and what I thought were enough light fixtures. No flooring. While the shop was to roomy,  well lit and a pleasure to be in, the train room with the layout in it was dark, cramped and kind of sucked.

So I tore the layout down (  to the horror of my nephew ) and then took out the wall to the shop opening up a space that now measures out to approximately 19 x 31. I put in a dropped ceiling  throughout , added new drop in fluorescent lighting and put in a laminate wood flooring. I know the conventional wisdom is to go with carpeting as it easier on the feet, but my reasoning was that I’m pretty sloppy and it’s easier to clean up a hard surface than carpeting  ( plaster, paint, saw dust, etc. )

Side note: if your building a home, as we did, and you have the option of truss flooring or a joist flooring, go with the trusses, I wish I had . No support posts, no framing around pipes and duct work, just a nice flat ceiling and wide open space.

The remodel took about a 12 months, those bothersome work and family commitments getting in the way. When I finished, I stepped back and was amazed at the difference.

So now it’s finished, on to planning and construction.002001


What is the Continental Northern Ry

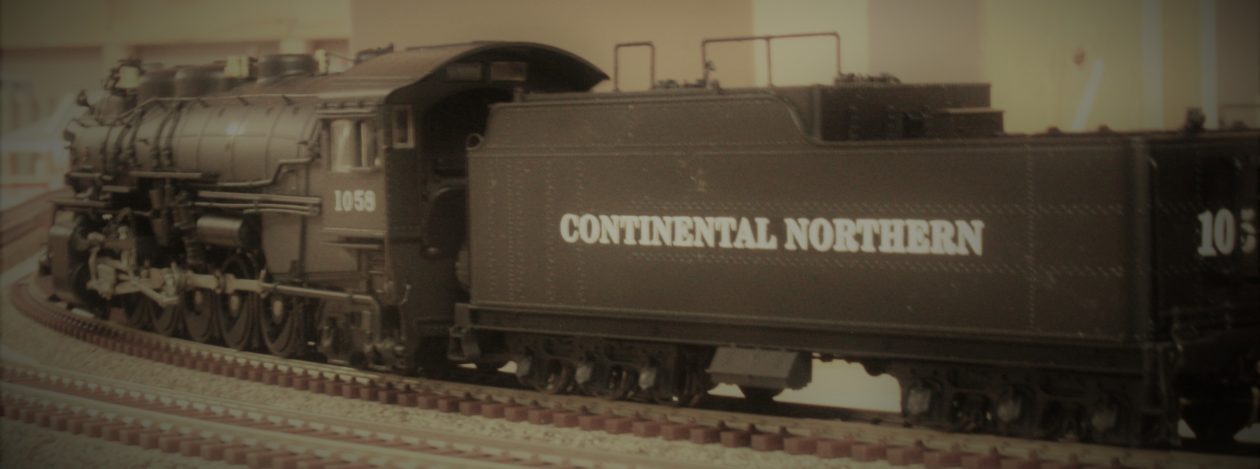
blog photos 007                                                          The Continental Northern Railroad as envisioned is a class 1 railroad set in the early 1950’s running from the upper Midwest to the Pacific Northwest ( picture the Great Northern or the Northern Pacific ) . My original plan, when I had the space, was to do a large layout with a series of separate scenes depicting different areas of the country to give a sense of moving across the country. Why? Because I had wanted to model the Midwest -you model what you know.   I also wanted to model a harbor scene. I love ships and ship modeling and had seen some great railroad/harbor scenes modeled in magazines. When we built our present home I finally had the space to attempt to model this. Unfortunately, the layout went horribly wrong. I tried to cram too much into too small of a space. I also ignored everything I had read about layout planning, too tight of radius, bench work that was way too deep, inclines that were too steep ( I should have mentioned I was trying to build it as double deck layout ) and on and on. After not looking at the layout for about six months I went downstairs, took a good look at it, had a heart to heart with myself and decided there was no saving it.  I had to tear it down and start over. I also took out a wall between the layout room and my shop increasing the space by about 50%. I now had the space to build a layout where I could hope to accomplish what I envisioned. The true turning point came when I realized that I could model just the eastern end of the railroad. I had overlooked the fact that just 120 miles north of Minneapolis ( my starting point of the railroad ) is the port of Duluth. I could have my Midwest railroad and a harbor scene without overreaching.  So, that is what I am modeling- an eastern subdivision of the Continental Northern from the Twin Cities to Duluth.

Hello and welcome

Hello and welcome.                                                                                                            I would like to thank you for visiting this site and hope you continue to stop by as I embark on my journey to build and model the Continental Northern railroad. If you had visited this site in the past (one of very few I suspect) and then found the site gone, I apologize. Life happens, work, family and other time commitments made it impossible to continue what I started at that time. I’m now on the other side of the things that would keep me from maintaining this site and progress on the railroad. Granted there will be times when other projects around the house or work will take precedence over the model railroad, there always is as everyone knows, I feel that I will always be able to offer a little insight about the railroad, progress or the modeling world whether I’m at home with no progress to report on or on the road for work with no ability to make progress on the railroad to report on.

As I become more adept at this I will be adding more content to the site, mainly my thoughts on the modeling world in general, pictures of my progress, the techniques which I am using for construction ( which I am very excited about ) , thoughts on planning a layout and projects on the workbench and the techniques used for these projects.

So again, hello and thank you for joining me.

Michael Bromander