Benchwork continues…#2

As promised and long overdue, I have an update on the further adventures of benchwork construction.

First up, I finished the second set of base cabinets. I love these as they hold a ton of stuff that had been sitting around in boxes. This set holds a bunch of old dvd movies, a ton of cd’s ( that someday will be loaded on my computer, someday ) and a good portion of my model railroad magazines, plus. As you can see the aisle width is rather generous and thanks to doing a lighting plan ahead of time the fluorescent lights are centered over the aisle.

New cabinets in on the other side. New home for music, movies and model railroad magazines.
Another view of the base cabinets.

Next up, I finished the lower deck on the south and west walls. The upper deck is done up to the window.

Back wall almost complete.

The lower deck is the New Brighton yard, the upper deck will be the Duluth yard. I had planned on running the Duluth yard across the window, but the nagging thought that I may have to access the window from the inside ( due to a broken window pane or… ) made me rethink this. I decided that I would have to make the upper deck semi permanent in front of the window. Still working out the logistics, I think I have the benchwork figured out, still working out the wiring portion. So as not have to tear out a portion of the yard, I decided to move the bridge scene in front of the window. This is going to truncate  the yard, but I believe that I can still make the yard work.

The problem window area.

Once I get the upper deck in front of the window figured out, I will proceed around the upper deck and be able to finish the area over the west wall. I have all the joists for the upper west wall done and ready to install. Two things in this aisle – the west wall is the deepest scene at 3′ and this aisle is the narrowest, again 3′. The DCC tower marks the aisle width plus 6″ overhang for the benchwork. 3′ was what I had set as my minimum aisle width and is still plenty wide. Even though there will people working the yards there is nothing on the opposite side that will have someone in the way. The DCC tower is a leftover from the last layout and needs to be cut down to match the cabinet height. To its left will be an “electronics” cabinet. This will have the detector circuits for signalling, the Digitrax DS-64 stationary decoders for the switch machines, power supplies for lighting, etc.

View of the aisle from the other angle.

The last photo shows the area is where the base for the helix will go. For the keen eyed out there, I know that it is narrower then it is long. I will be “daylighting” the wall to the utility room. It had to happen or I would have to compromise a curve radiuses on either the track coming out of the yards, the helix or both. Did this last time and I was sorry I did.

View of the back wall with the hole where the helix will go.


Throwback Thursday #4

Once again scenes from the old layout. I promise to have an update in the next couple of days.

Engine service facility before scenery was added.
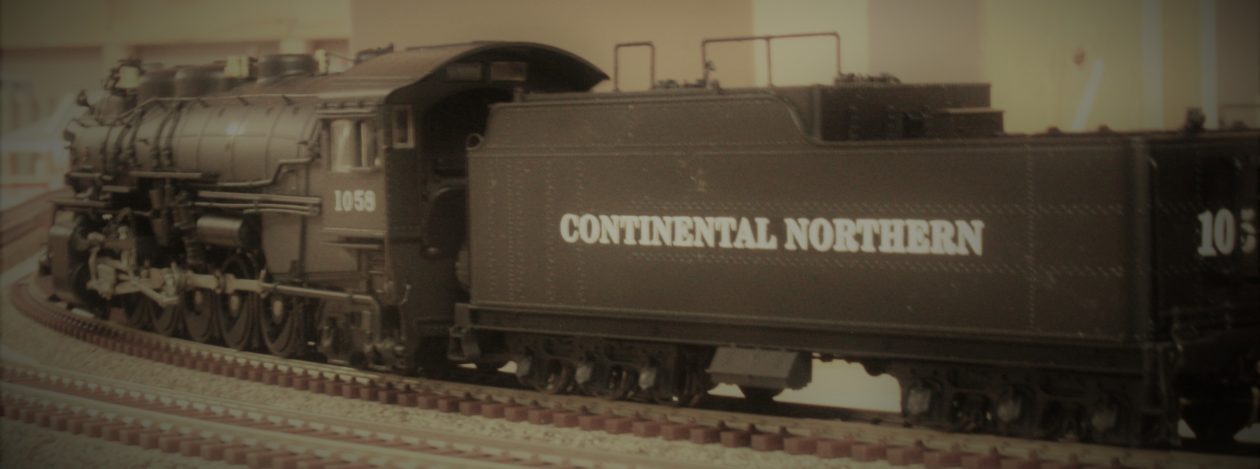
An engine under the coaling tower next to the station.
Overview of the yard. The gondola in the bottom right corner was outfitted with a wireless camera for an engineers view.


Throwback Thursday #3

I have got some work done on the layout and will post some pictures in the next few days.

Meanwhile found some construction pictures of the ore boat and a dairy complex that never had a home.

Bow section - pilot house has detailed interior and there are internal lights throughout the ship.
Bow section – pilot house has detailed interior and there are internal lights throughout the ship.
The stern section/engine room and rear cabins
The finished ore boat before painting. I was going to use this coal unloader but the Hullett was way cooler.
The dairy complex weathered and ready to go, alas this scene was never finished on the old layout but will find a home on the new one.


Throwback Thursday #2

Just got  back from a trip, thus still no progress to report. Hope you enjoy the pictures from the past.

Another cool lighting effect.
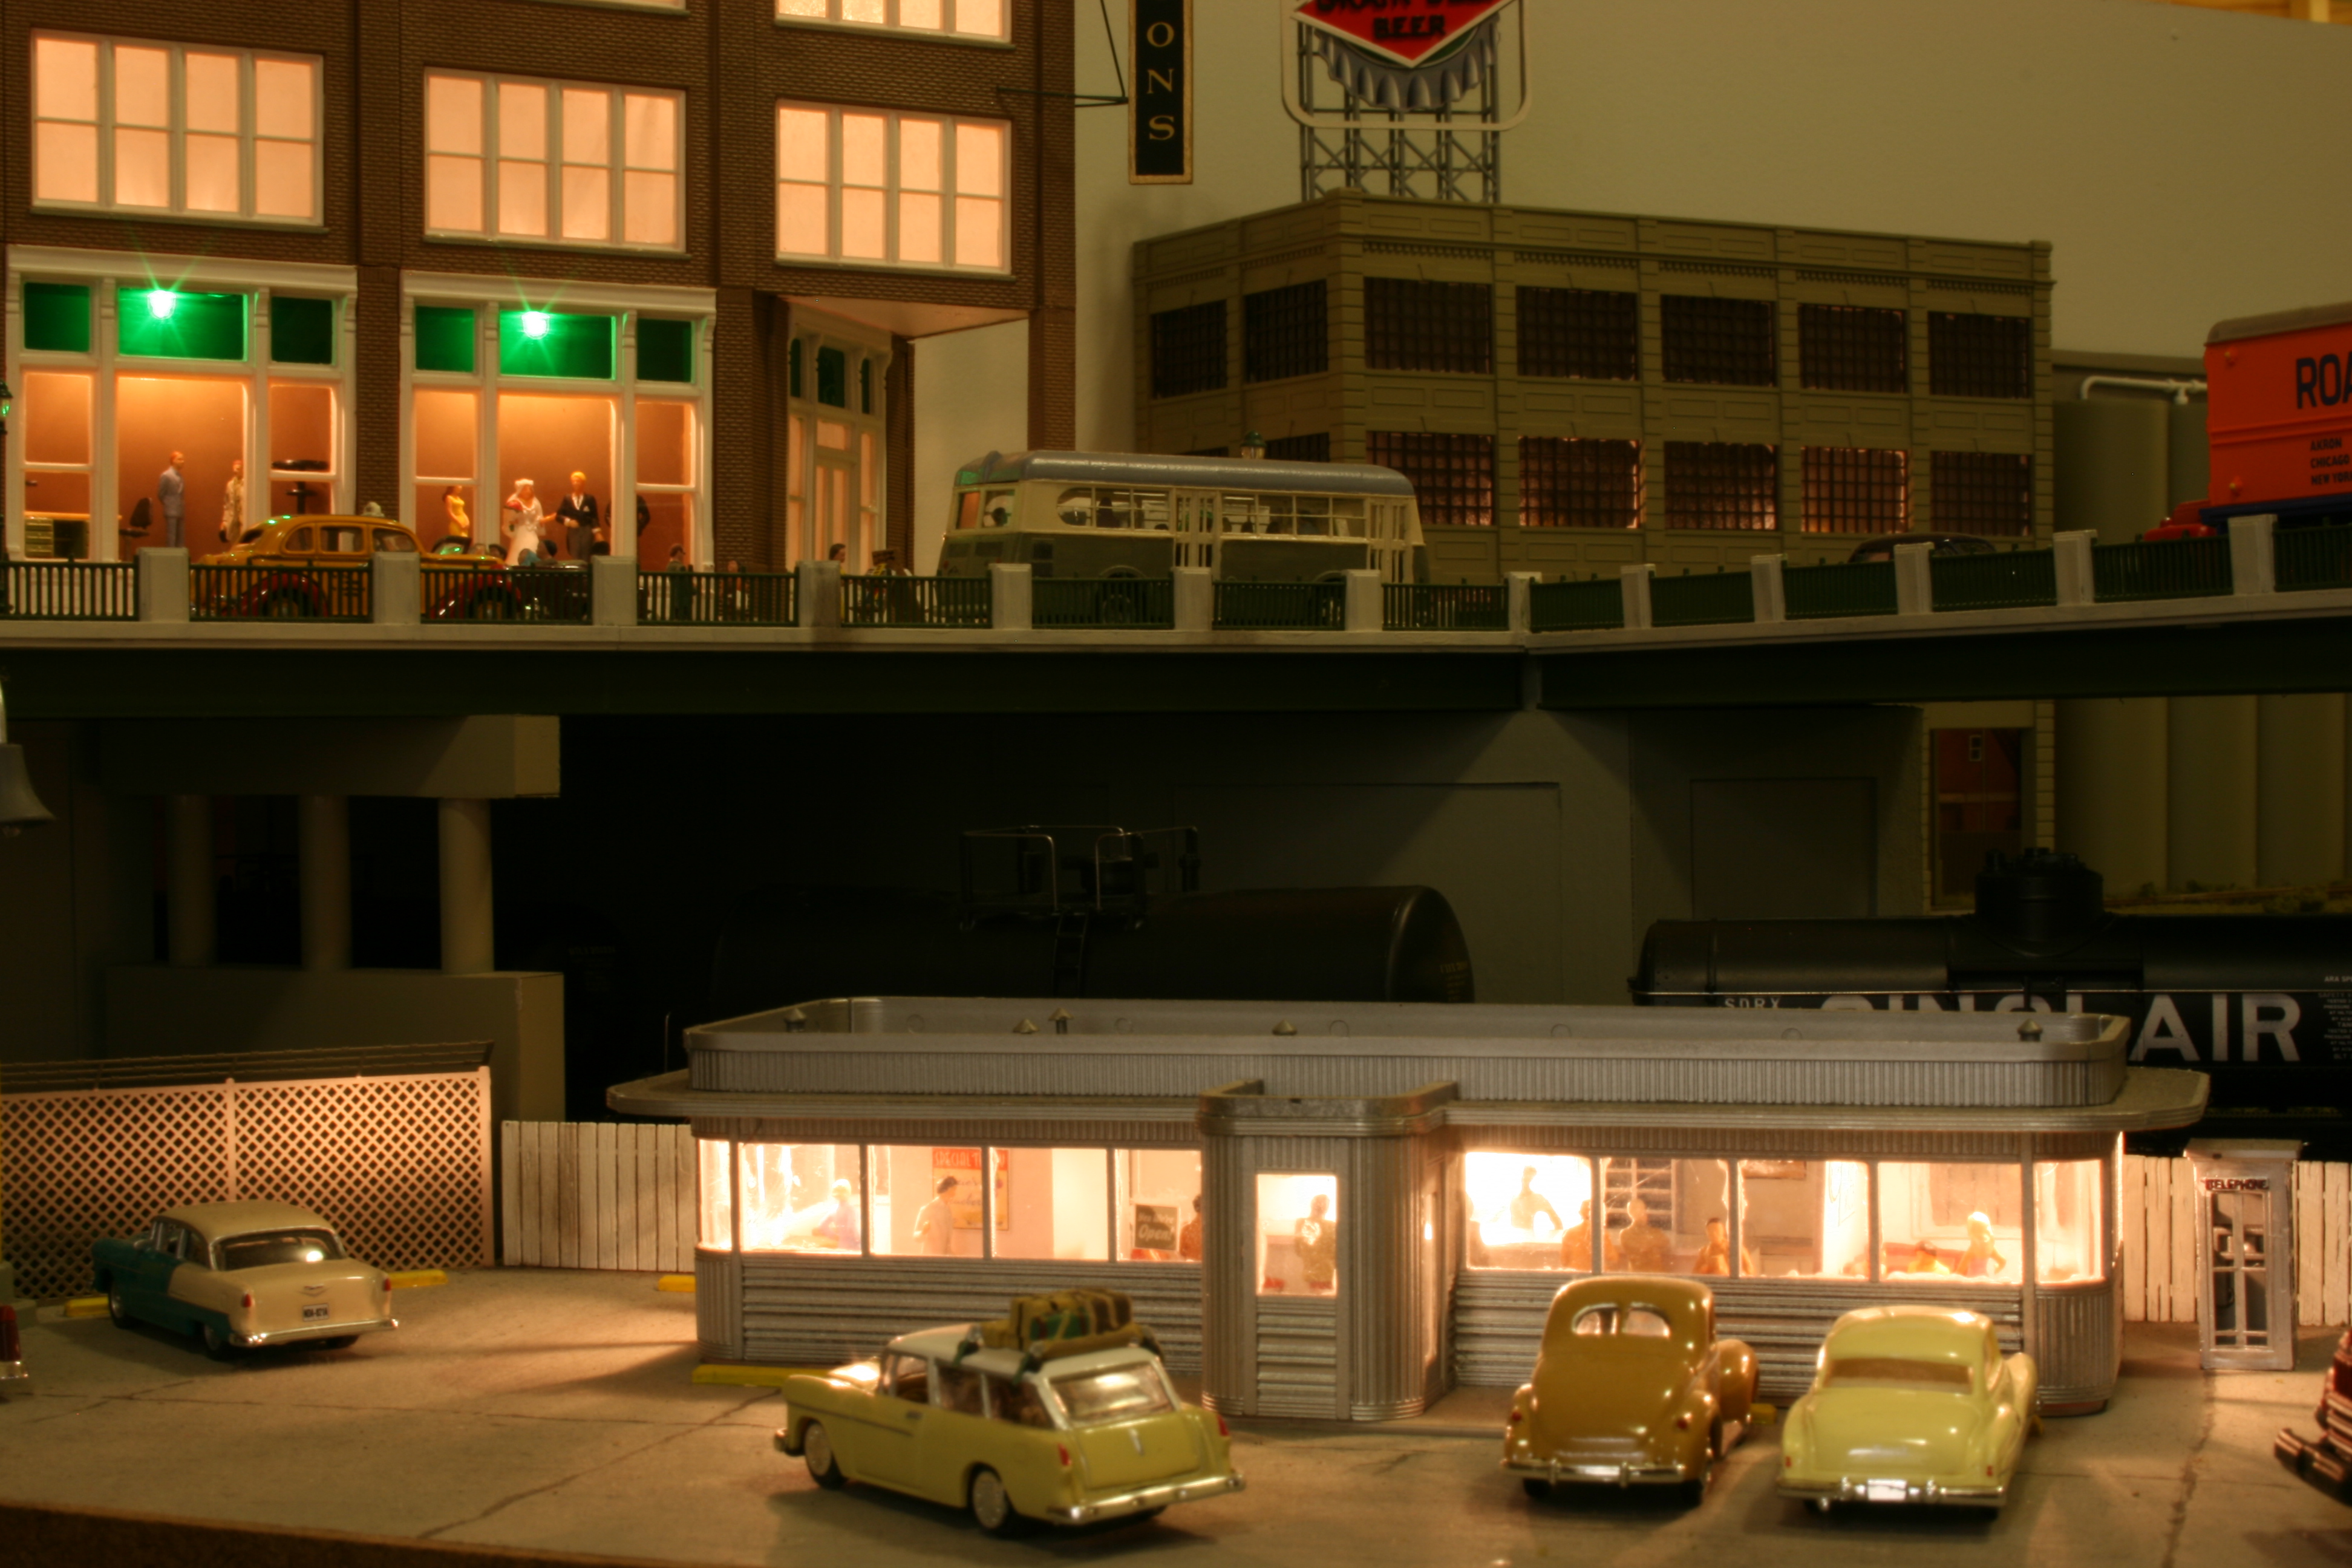
Trackside diner at night. This and the retail stores above hid where the railroad went through the backdrop.
One of those fun little scenes that you discover as you move around the layout.


Throwback Thursday

I have made a little progress on the railroad, however nothing exciting to report. Thought I would change gears and share some photos of the old layout. As I mentioned before the railroad was the Grand Forks and Western Minnesota (fictitious) Dba as the Grand Western Railroad. Loved The Grand Western part, reversed engineered the other part to show a history. However it gave the wrong impression of where the railroad operated. Thus the new name, which I love.

Enough of that, I hope you enjoy the pictures.

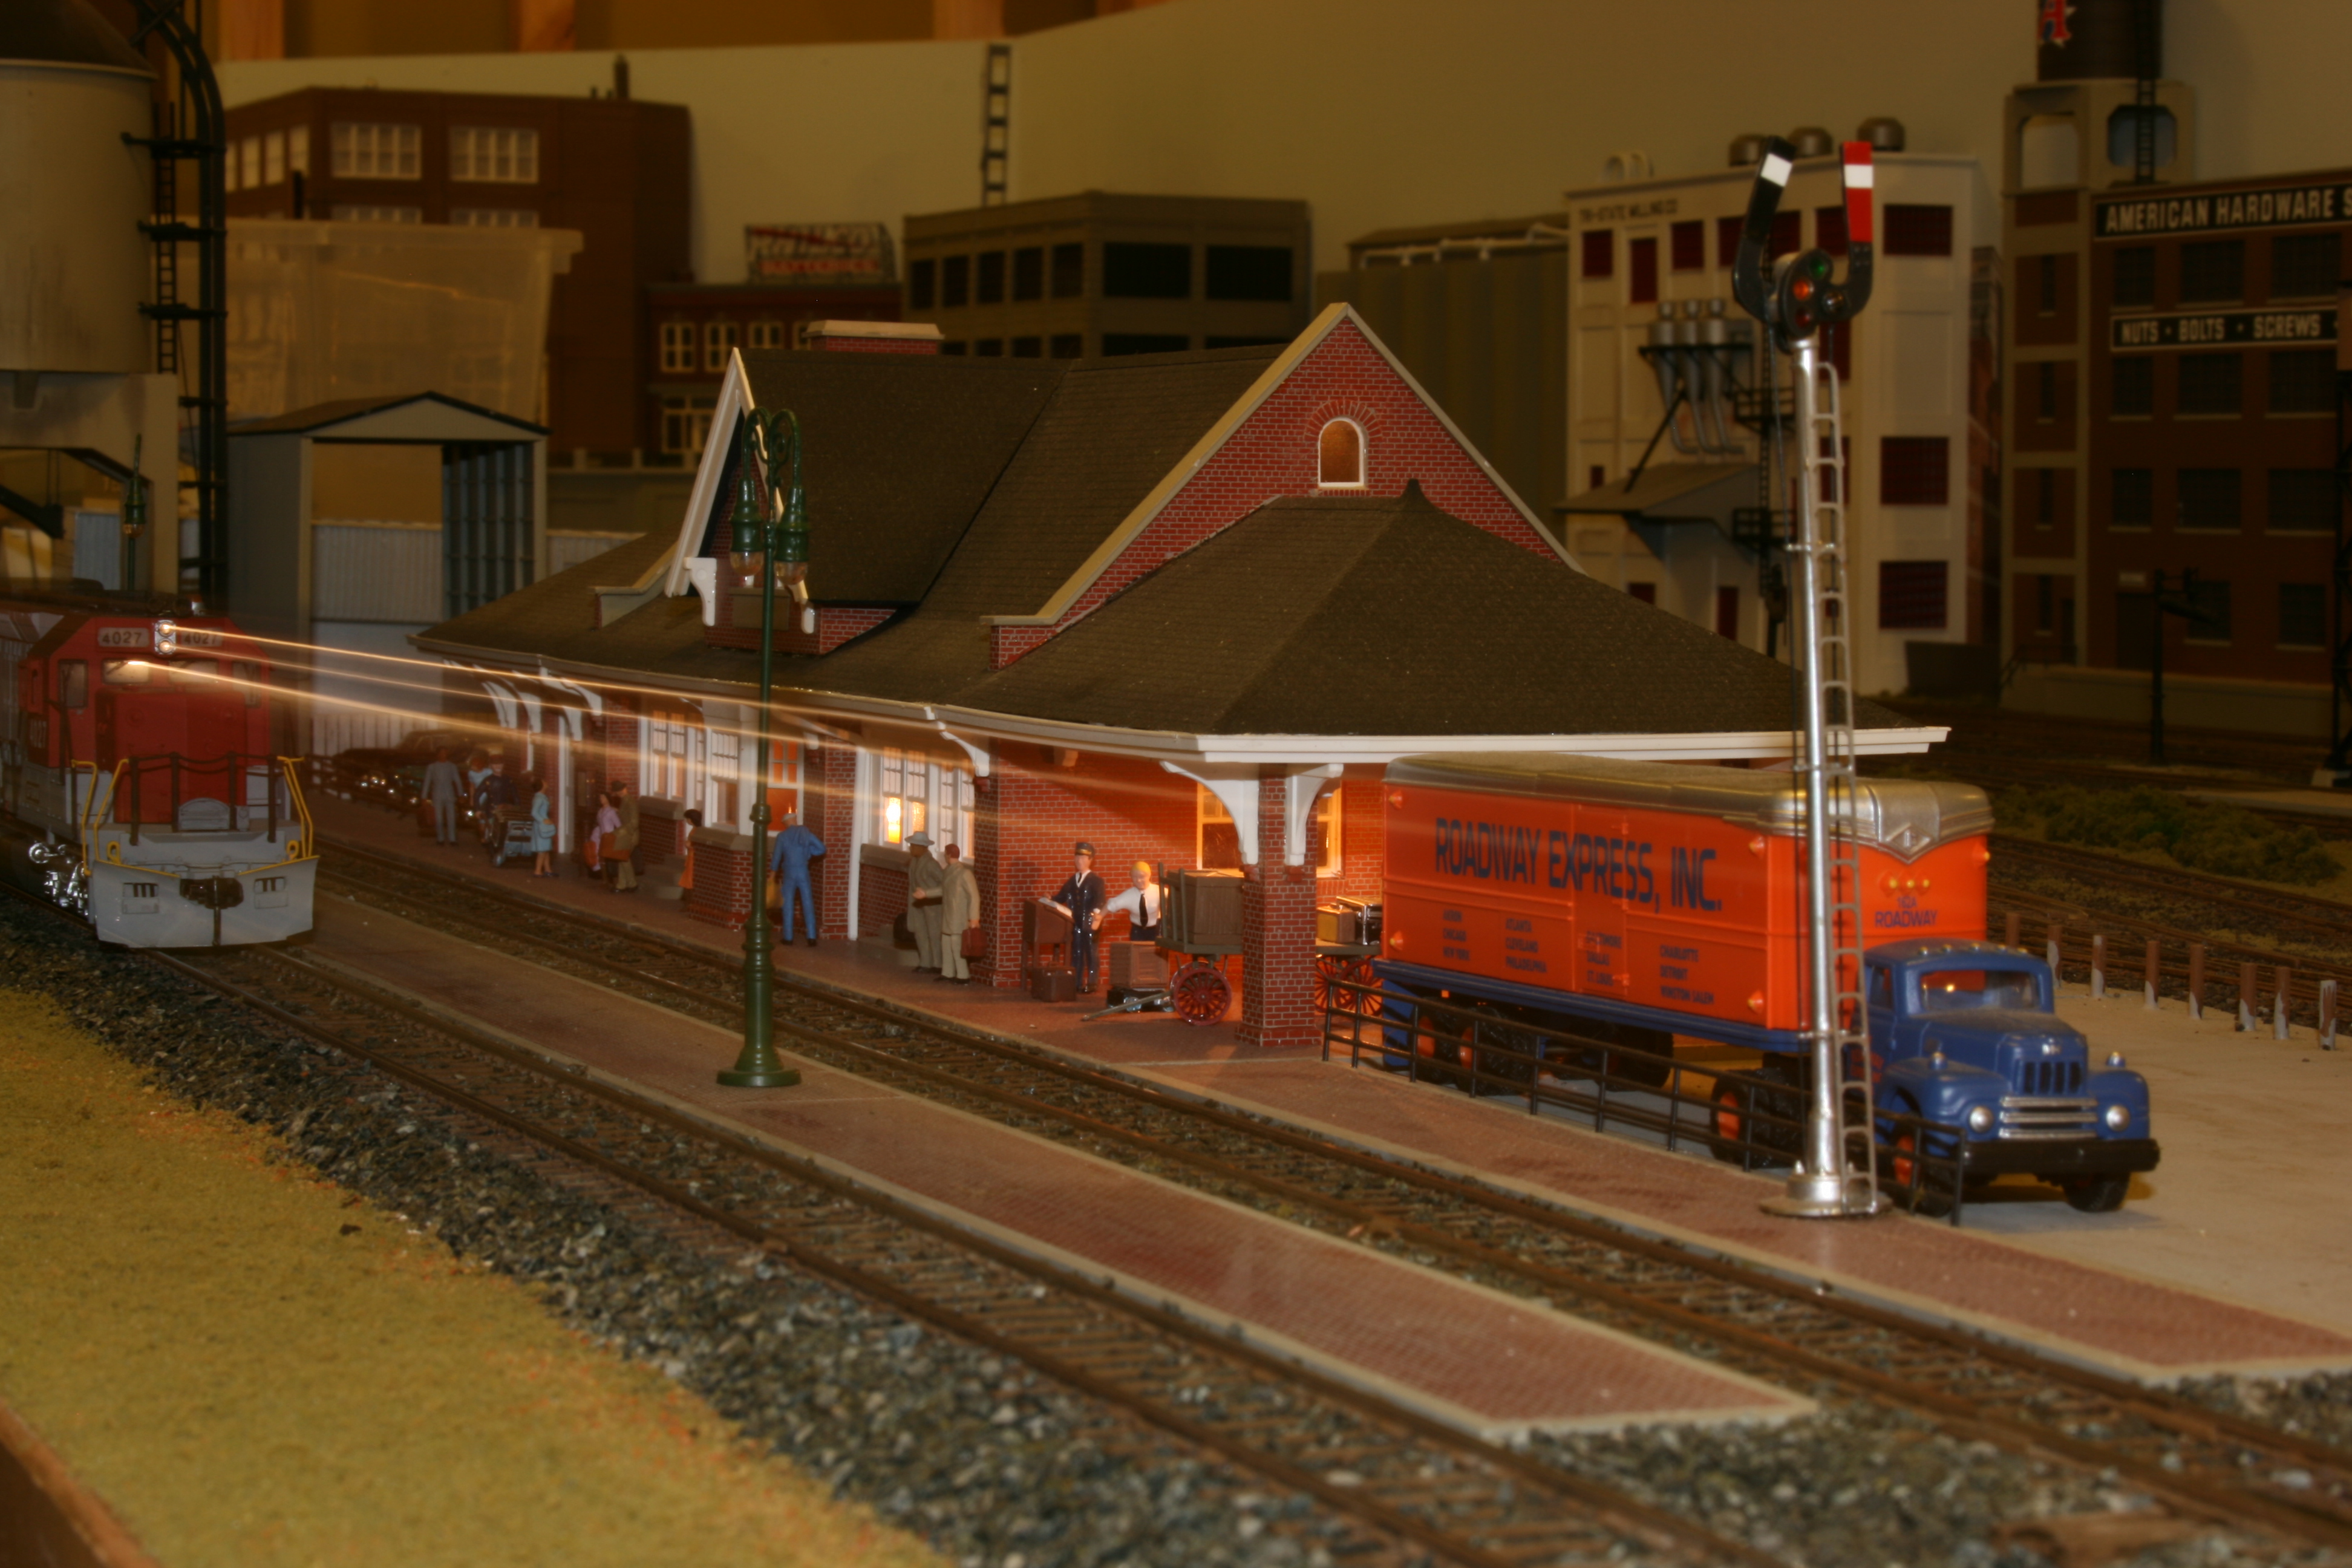
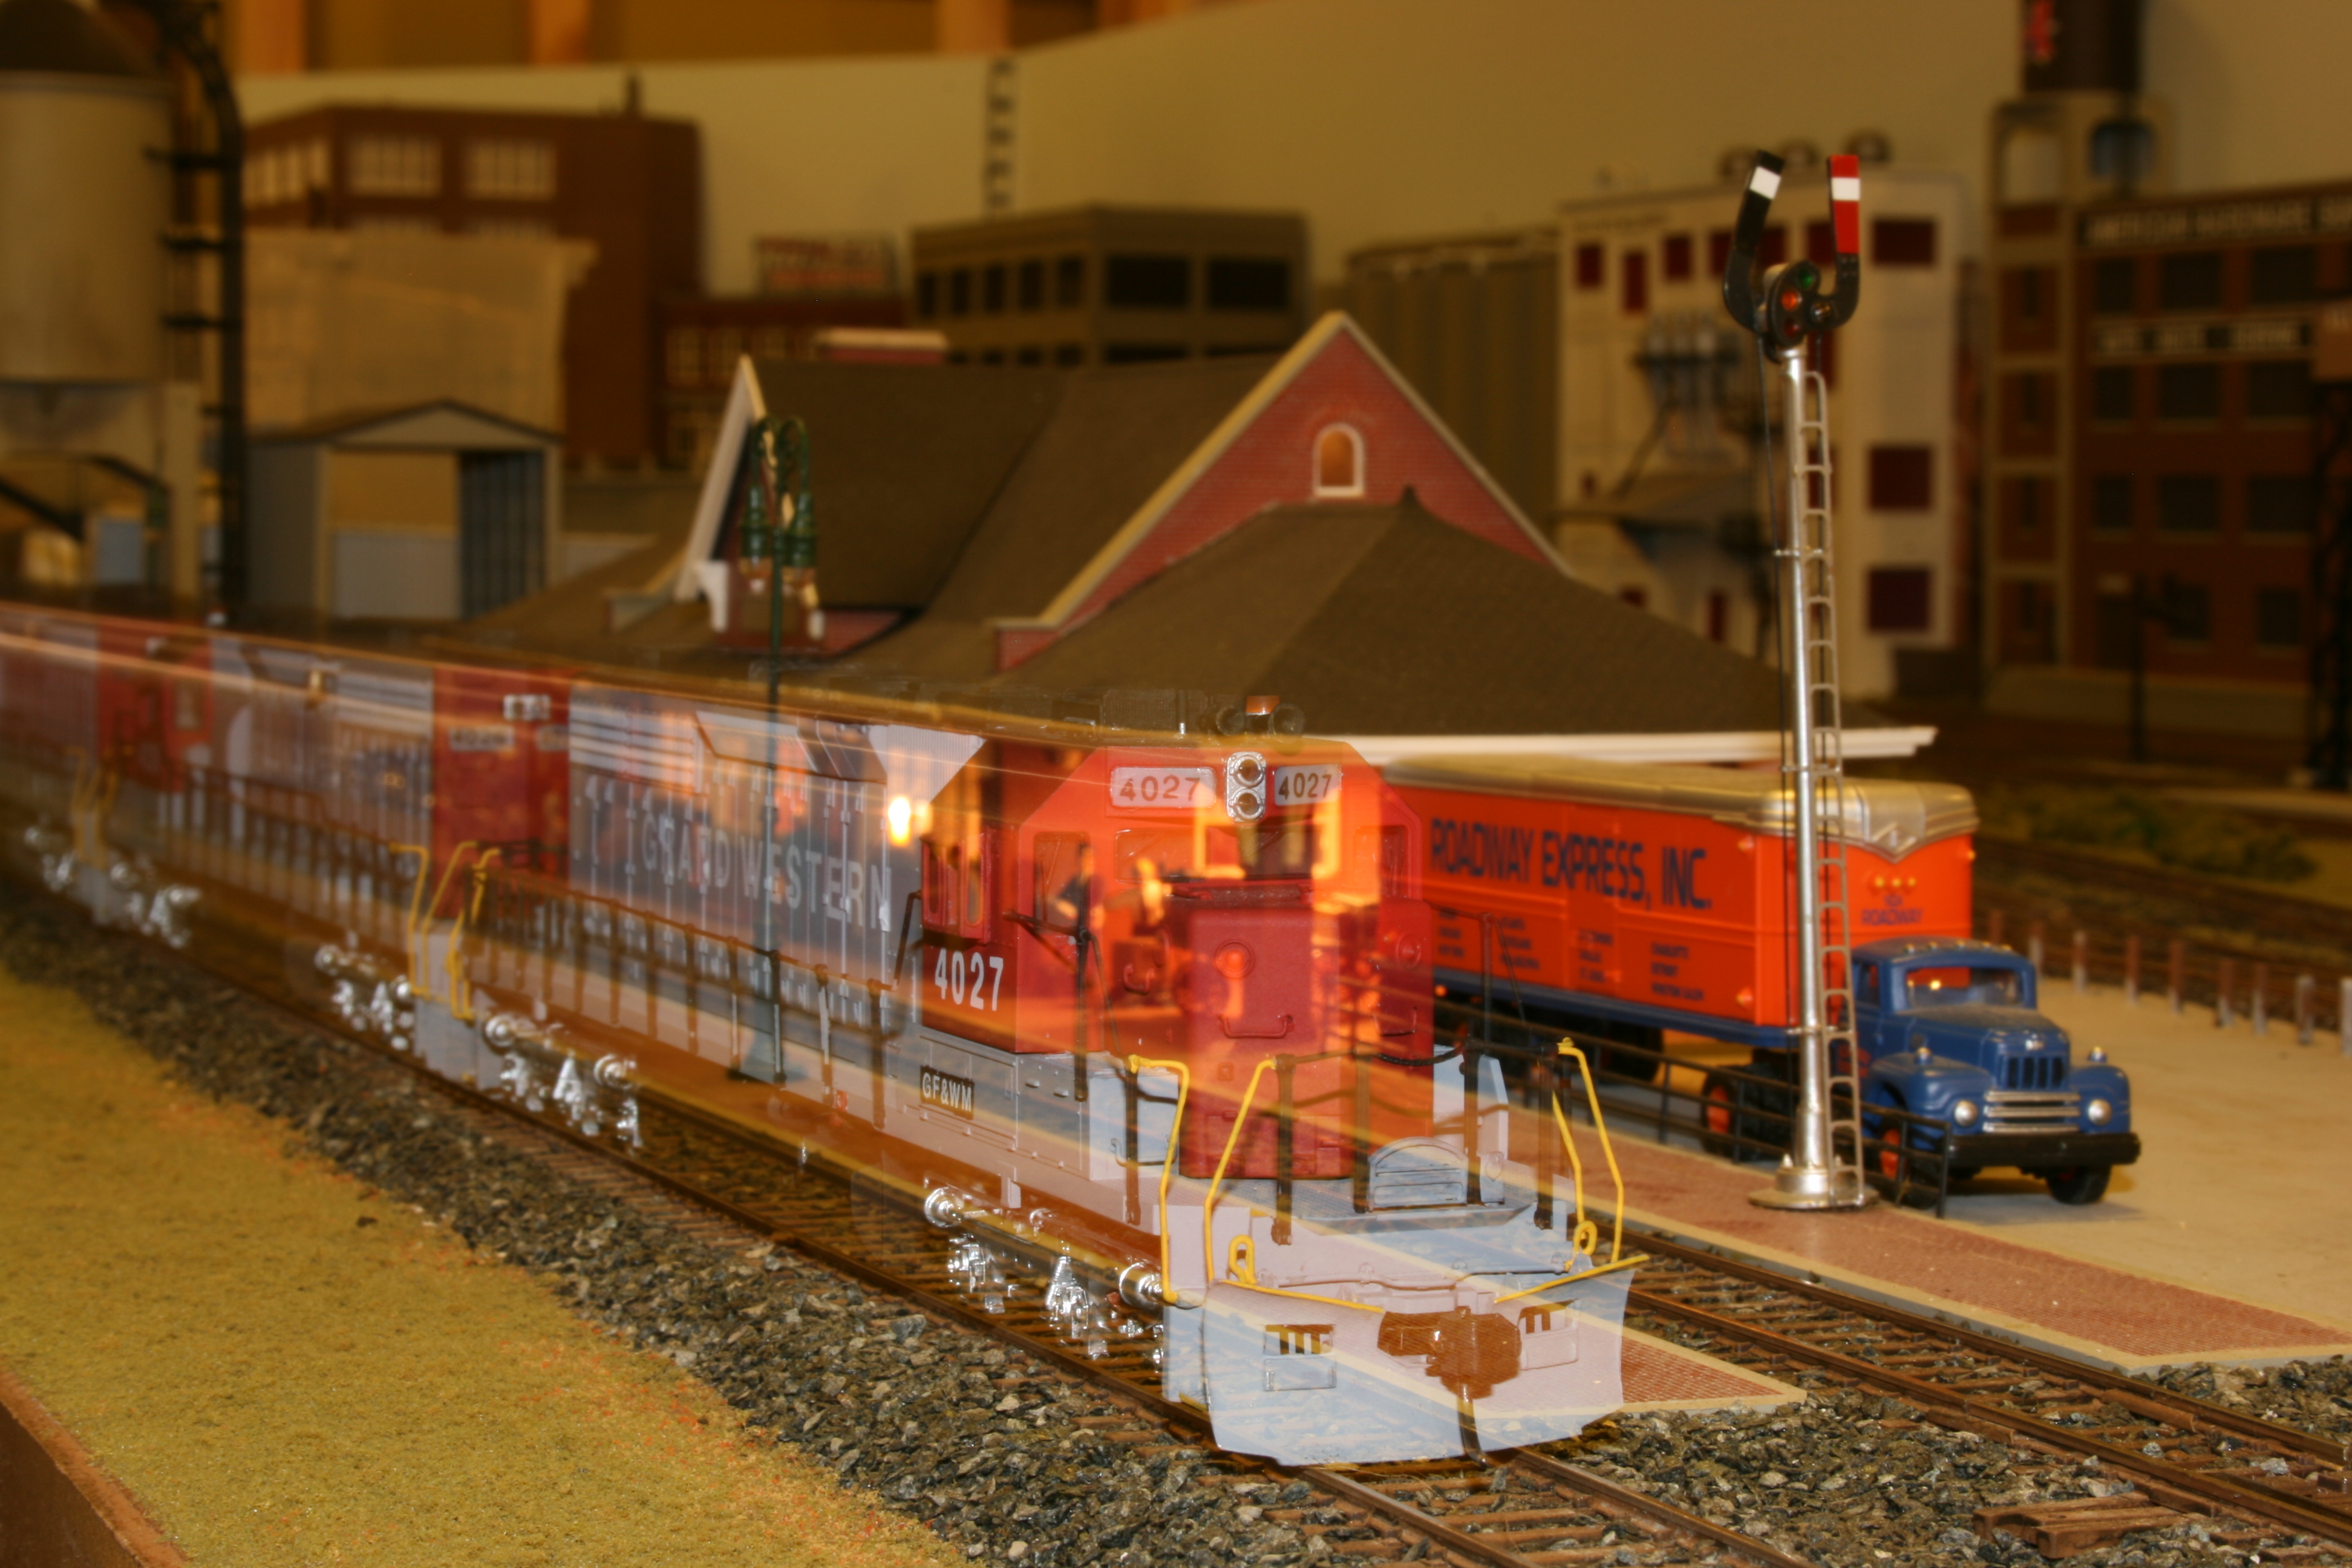
Mainline freight passing the city depot. I thought this was a pretty cool shot. Don't know how I did it and I doubt I could reproduce it. And yes it is a bit schizophrenic as I had originally planned on a 80's railroad but then high quality affordable steam became available and I was backdating the layout.
Mainline freight passing the city depot. I thought this was a pretty cool shot. Don’t know how I did it and I doubt I could reproduce it. And yes it is a bit schizophrenic as I had originally planned on a 80’s railroad but then high quality affordable steam became available and I was backdating the layout.
The roundhouse at night, weathered with a detailed interior.
I always enjoyed this scene on the railroad. The garage in progress was scratch built. Pre ballast and weeds along the mainline.