Thanks for stopping by, taking time to spend with family and friends. To all my friends in the US, have a very Happy Thanksgiving.

Thanks for stopping by, taking time to spend with family and friends. To all my friends in the US, have a very Happy Thanksgiving.
Got the helix started and we are movin’ on up to the second deck.
As I had left it last, I had all the curved roadbed pieces cut for the helix. As I was getting ready to assemble the first loop I realized that even if I got it put together I had no way to mount it. So back out to the garage to cut the vertical supports.
Originally I was going to have six sets of vertical supports. They would mate up with the with the joint in the roadbed pieces. I had a rather intricate plan for the vertical supports that would have been a lot more involved and labor intensive. Also I would have had to figure out how to a measure .667 inch rise between supports. I did the math and the fraction of an inch isn’t any better. So, I decided to have eight sets of supports, which meant that it would be a half an inch rise per support. A lot easier to figure out.
I than had to refigure the placement of the supports. Which presented the next hitch. One of the supports landed right in the middle of the reverse loop under the helix. Again, out to the garage to cut a piece to lift the support over the track.
The supports.


And then I was off and running. First I measured and cut off half of a curved section for my overlap. With that done it was a matter of gluing and screwing the pieces together till I had a complete circle.


Before I moved the finished ring to the layout I started the next loop so that the overlap would match up.

Ah yes, moving the loop to the layout. I had assembled the loop at the end of the peninsula. The plan was to slip it into place on the Brandon side. Wouldn’t go. So around the layout and up and over the New Brighton street scene. Got it partially into place and then back around the layout and into the helix center where I wrestled it into place.
The next task was to join it to the other sub roadbed. My plan was not to use any cork roadbed to increase clearance. This meant an offset joint. While trying to figure out how to cut a piece 5mm thick for the offset, it occurred to me to just use a piece of cork sheet.

Next I measured and mounted half of the loop, with the other half pulled high (you can see it in the picture above). This was so I could mount the first section of track where it was under the overlapping piece of the loop. I am using code 100 track in the helix. The reason is simple, I have a bunch of it sitting around from what I figure is about 25 years ago. Plus if I need more it’s cheaper than code 83. This meant a had to use transition pieces. They are from Walthers (walthers.com).

After that, permanently mounted the rest of the loop.


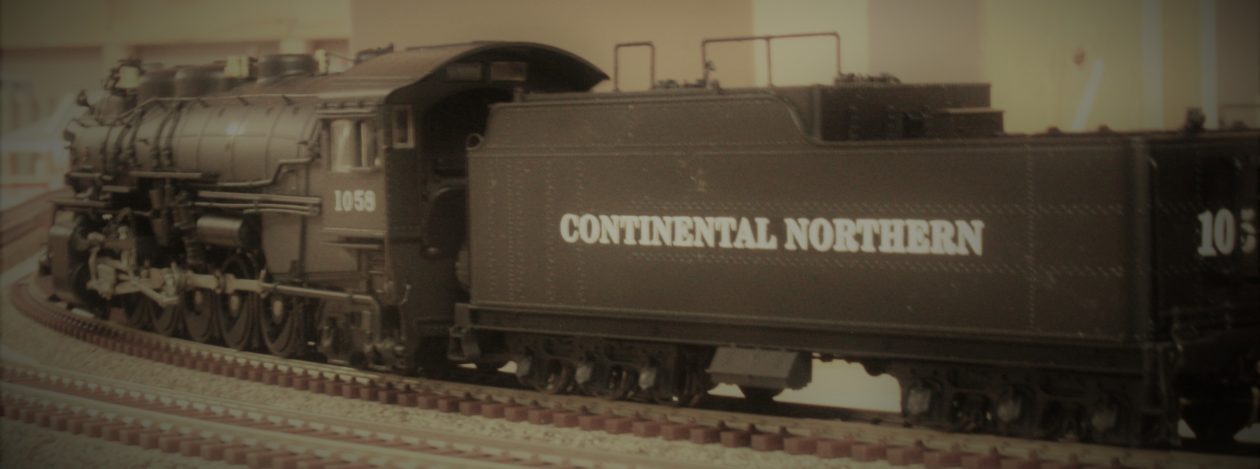
Next up was to add the track, wired in feeder wires and then the first train.

Now it’s back to the next loop. Keep you updated…
Welcome to workbench Wednesday #5. These are things I was working on as I was waiting for glue or paint to dry on the grain complex. They are filler buildings to run along the backdrop in Jackson.
As I had mentioned in the original plan there are feeder barns and stock pens in this area. I built the grain complex for the end of the siding, but tried various small industries to fill in the rest. Problem with that was then there would be cars set that would have to moved to switch the complex.
I decided to go a different route. Instead of a lineside industry, I added several small businesses and a coupe of apartment buildings. All modelled from the back. The apartment buildings are Walthers (walthers.com) Parkview Terrace Apartments (PN. 933-3177). They are perfect because they are made as a backdrop building. Liked the colors that they were shown in but not the raw plastic. So I painted them to match the box art.
Since I wanted to light them and the fact that they were open on the side that would go against the backdrop I sealed the backs.


For the businesses I used what I had on hand. Again they are from Walthers. They were a group of buildings I had picked for a main street scene. Wasn’t going to happen. They are simple kits that Walthers had made for them from Kibri. Only a couple of different styles with different architectural detail and color. Since I only needed the backs, I measured what depth I would need and cut off the fronts. And again added styrene to the open side so that I could light them without light leaks.


At some point in time I got bored and assembled them without thought of painting them. The plastic color is not natural, so I will be painting them (unfortunately brush painting) before installation. In addition all buildings will have something in the windows (curtains, blinds, etc.) so that they look occupied. I plan on blocking some windows so that when lit not every window is aglow.
This is what the scene will look like when done.


It should be a rather convincing backdrop for the town. The apartments and shops will fill space without really registering in your mind that they are there. Of course they will need a lot of weathering as they are right along the tracks. That, and some trees and a fence, plus ground cover and the appropriate details and it will be a great scene.
That’s it for now. In full helix mode (update to follow very soon) so no more of this kind of work for awhile.
Will post on the helix soon, till then…
In this edition of workbench Wednesday I will continue on with the grain complex.
Having finished basic construction it was off to the spray both. Not a easy task as my booth is two feet wide by two feet deep and the complex is just under 30″ assembled. The walls are all flat white. My first pass through with the roof was a dull silver, however they really stood out. I didn’t think any amount of weathering was going to change that. So I repainted them a light grey.
In the pictures the walls and the roofs look a lot closer in color than they really are.


Side note: after painting and before weathering I added the shingle roof to the office.
I started to weather the building using Pan Pastels (panpastel.com). I have two sets, one is weathering earth tones (rust, browns, white) and the other has black and grey tones. Really like the thought of them and all the demos I have seen make it look easy. However, it requires a lighter hand than I seem to be able to master. So I went back to my weathering chalks. I’m use to them and can control them better. I did use the pastels when doing the rust color and I think it turned out well. Baby steps I suppose.
Anyways, this is how the complex stands now.


I also did the grain bin. I used a technique that I had used on a sheet metal sided grain elevator to highlight the banding on the bin. Not one hundred percent sure I like the look. I’ll let it sit a bit and decide if I still like it before permanently installing it.

And this is the complex sitting in it’s new home.


I still have the large transfer pipe to weather and I have to add the window “glass”, but for now it is basically done.
Since I have the helix now to work on, I’ll walk away from it now before deciding if it needs a little more and what fine details to add.
I will get you an update on the helix soon. Till then…
I have finally taken the first steps towards starting the helix. It is long overdue. This past weekend I had a large block of time. And since it was still warm enough in the garage without heating it I picked up the plywood and started cutting.
As I had mentioned before (it’s been awhile, May 2015) I have a aluminum pattern that I had made for the curves. Using the pattern I trace out the curve section on the plywood (I can get 16 curved sections on a 4 x 8 piece of plywood). I then rough cut out the pieces. Then again using the metal pattern screwed to the rough cut pieces I run them threw the router using a pattern bit. I had detailed this along with pictures in the May 2015 post if you want a better idea of how it works.
I need 12 curved sections per loop. Six would complete one loop if I were using 3/4″ plywood. However than you would have to join the pieces together without creating a clearance problem. My solution was to use 3/8″ plywood and laminate the pieces together offsetting the joints to crate a 3/4″ thick ring that would have nothing below to cause clearance issues.
The stack ready to go.

As noted there are also four pieces (bottom of stack) that I cut with straight sections leading into and out of the helix.
My plan is to assemble them away from the layout one loop at a time. I will glue, clamp and screw them together. Then I will add that loop to the layout, lay and wire the track. I will then run a test train through it before going on to the next loop. After the first loop works I will repeat the process.
The thought of trying to mark the locations for screws and the center line of the track kind of boggled my mind. A little thought and my next great idea. Back out to the garage and in no time I made a couple of marking gauges.

They ride along the edge of the roadbed and have holes in them for a pencil to mark screw and track locations. One is for the inside of the curve and the other for the outside.
Tried one out and this is what it looks like.

I should have the first loop completed and installed this week. Will keep you updated. I will also have an update on the grain complex for you on Wednesday.
Till then, Happy Modelling…

Welcome back to Workbench Wednesday #3. Got the order from Walthers (walthers.com) and should have enough to complete the project. So let’s jump right in.
Finished the long front wall of the main building first and then the upper wall and cupola.


Before adding the roof I wanted to complete all pieces of the overall structure. Honestly, I wasn’t looking forward to the roof as all subassemblies except the office had steel roofing. If you have ever done Evergreen steel roofing you know that all the individual raised seems of the roof have to be glued in piece by piece.
Next up was the office. Basically kitted this one. Laid out and cut the walls and a center support. Cut out doors and windows and then assembled.


Did add the roof to the office right away as it would be shingled.

As noted above for some reason I ended up with some sags in the roof. Was going to redo it but it occurred to me that it would add character and give an impression of age. So I left it as is and I hope that after the shingles are added it will still be noticeable. Also visible is the internal braces in the corners. I was trying to keep everything square. This is common for all structures.
After the office I built the transition building. The tall narrow structure with the sloped roof. For some reason I never stopped and took a picture of it’s construction.
Then it was on to the last piece. For lack of a better term, the warehouse. The assembly procedure was pretty much the same as the previous pieces.


So with everything assembled (except for the roofs) this is what it’s going to look like when done.


The Rix grain bin is their tall bin with three extra sections added. The bin is hard to see in the original image of the structure. I went with one this high based on a image of a different complex.
And then it was time for the steel roofing. It took me a couple of nights of work to get them all done, but I did it. After I had the roof on the main section I also built and fitted the dust collectors to the side of the building. This also included the loading pipes and small roof sections added for protection from the elements.

This is what it looks like with all the roofs in place.


The long pipe between the Transition building and the grain bin was again based on an image of a different complex. Also added L girder bracing to the bin based on what I have seen out in the field. I am amazed that no one has ever included this in their kits, as all bins that I have seen have it. I have to image that it adds additional bracing to the lower part of the bin because of the added pressure of weight in this area.
Well that’s it for this week. From here its off to the spray booth.
Till next time, Happy Railroading…